





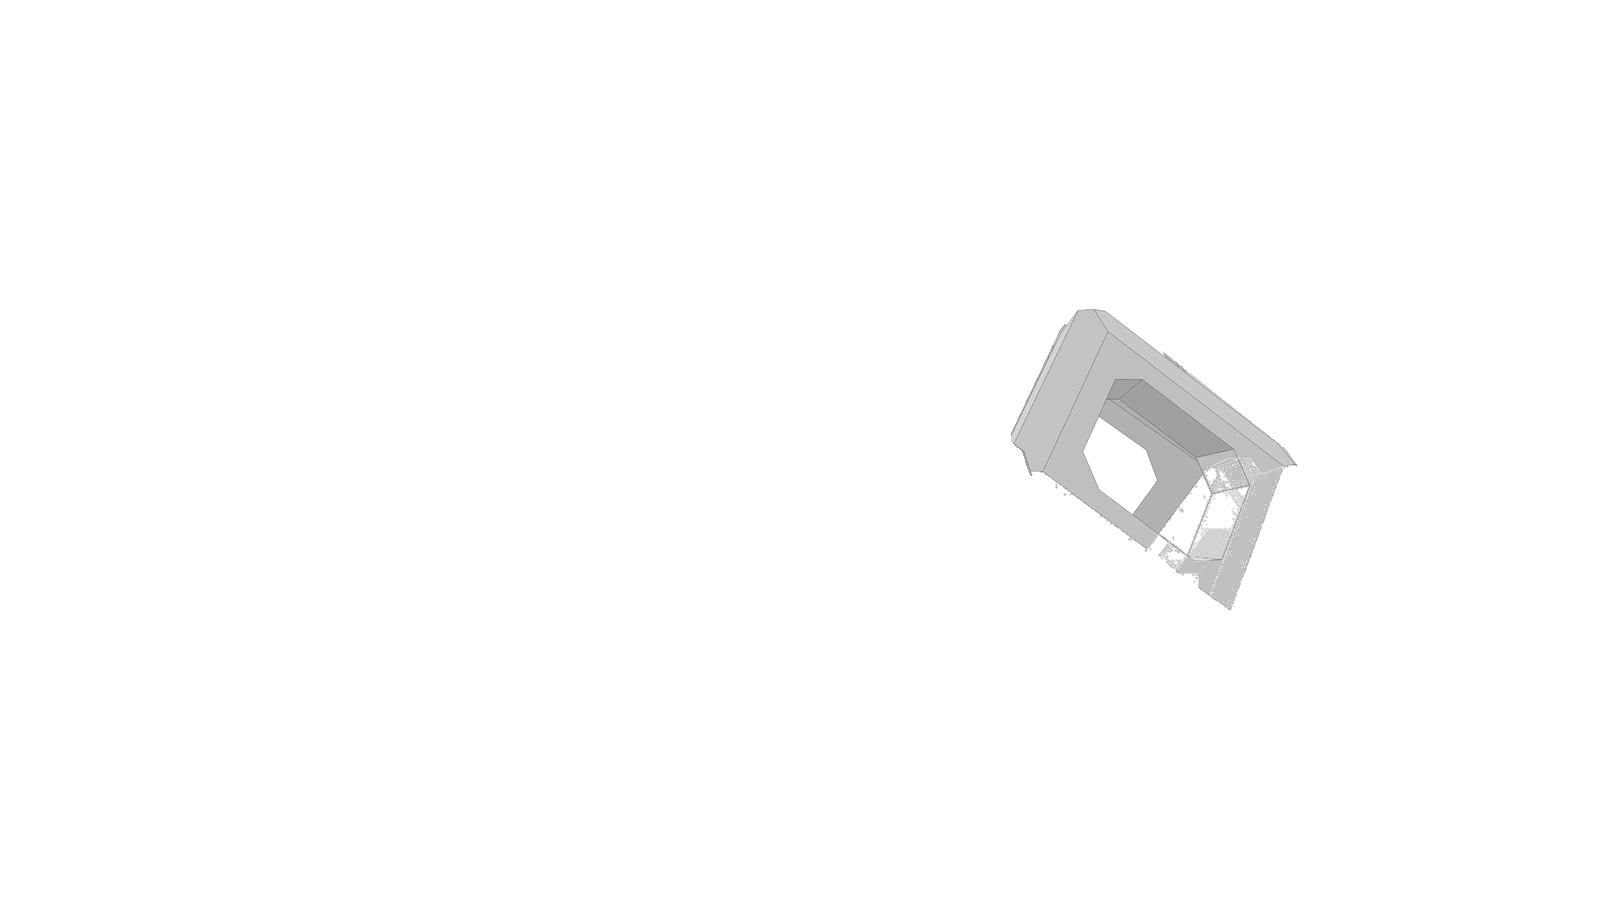


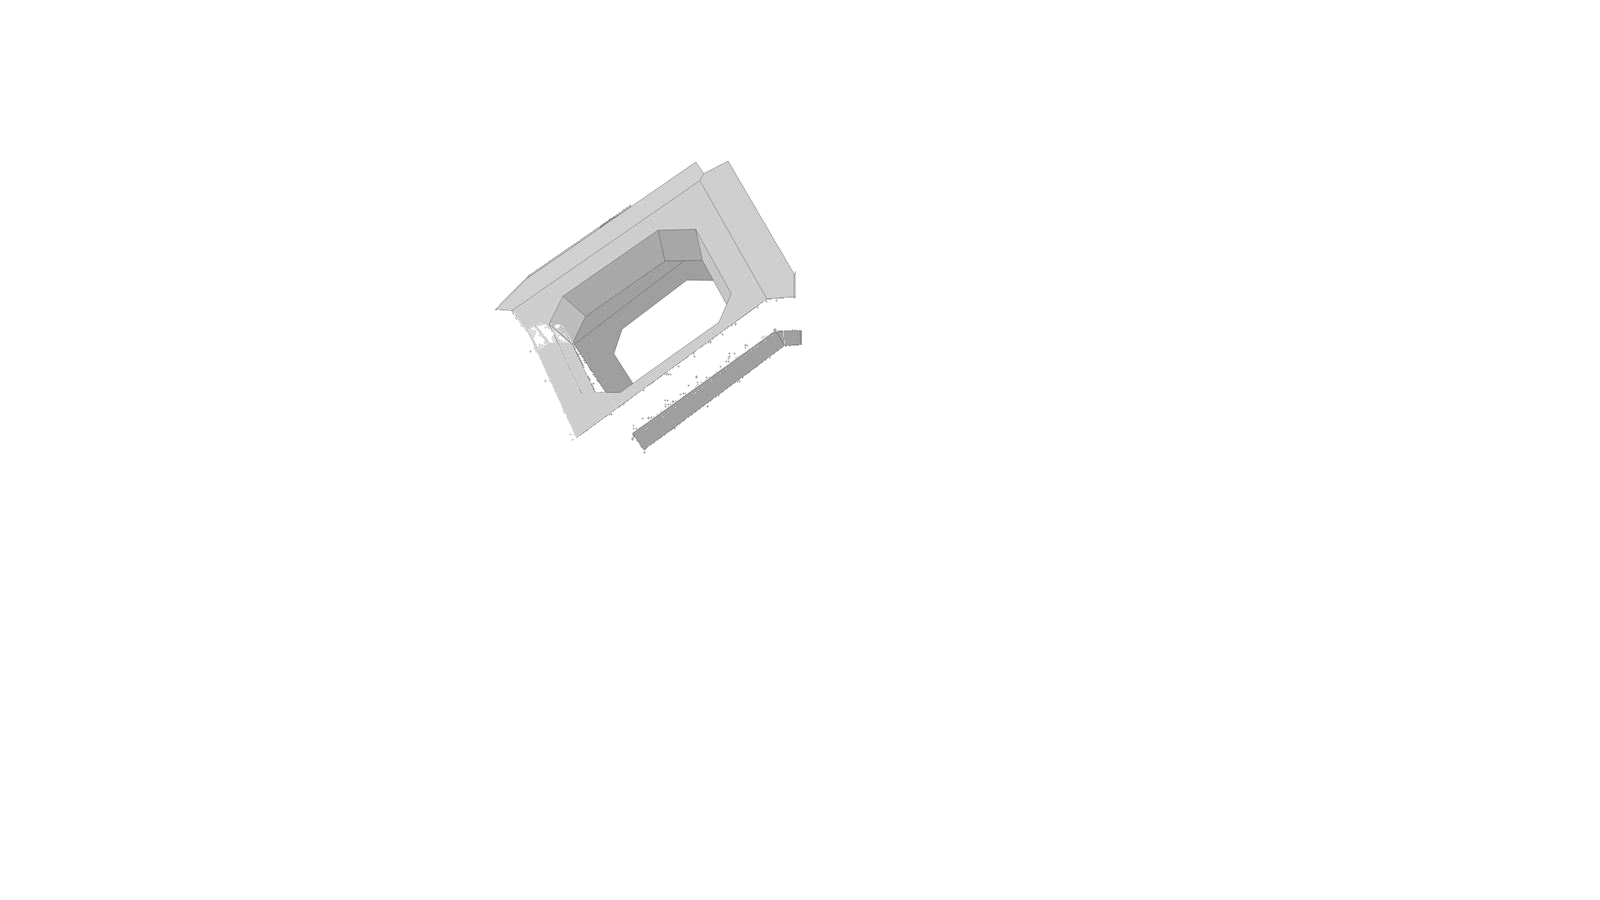
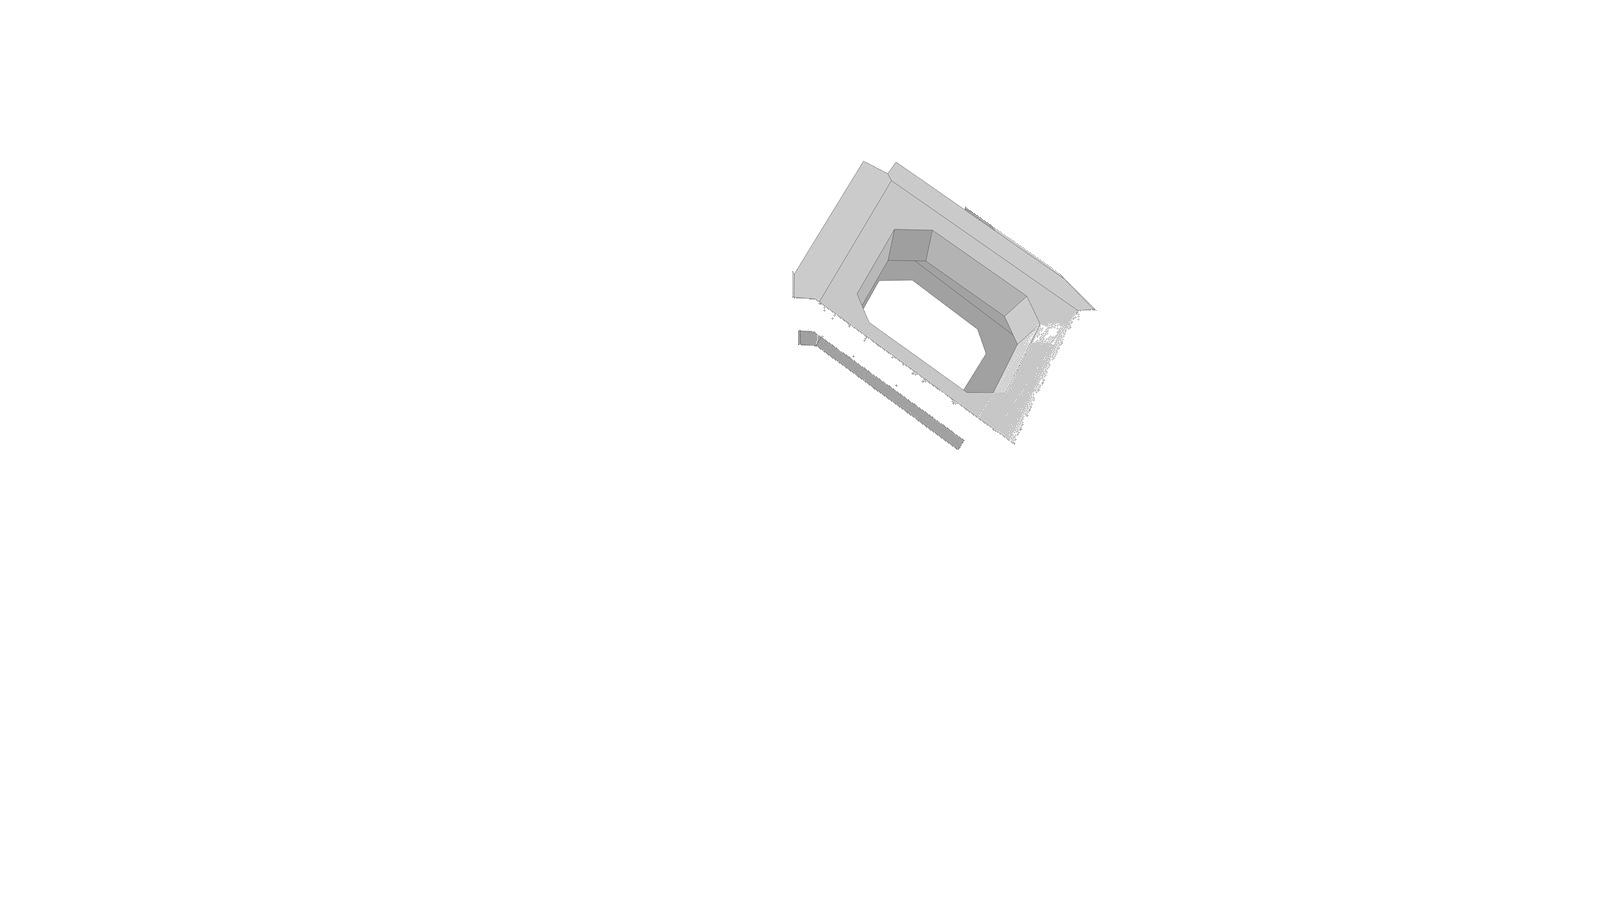

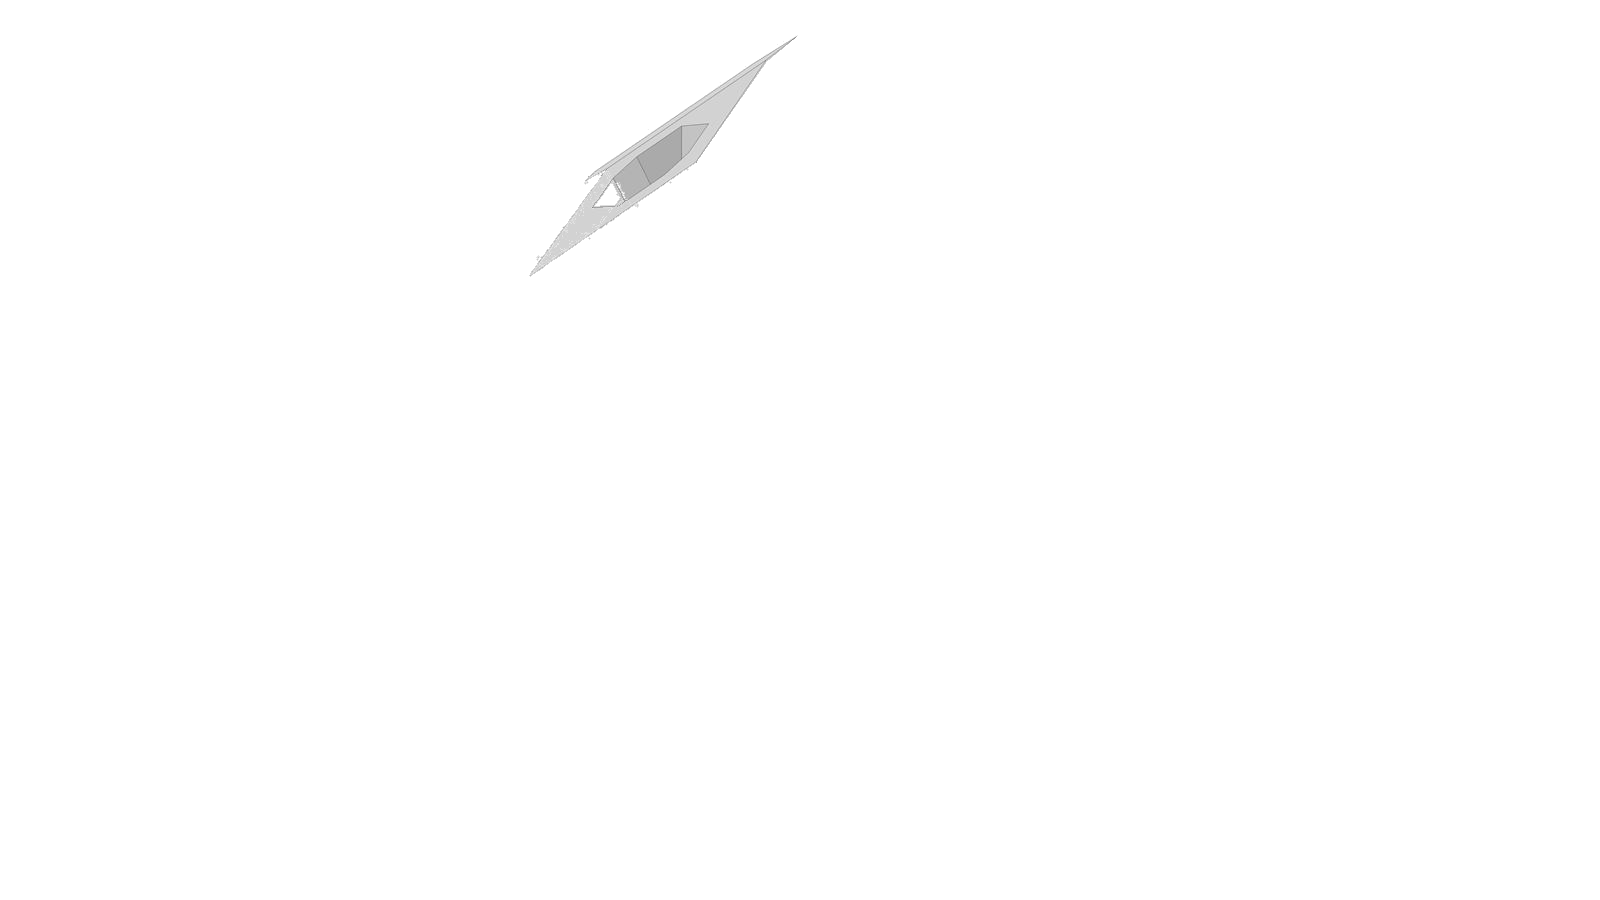
We change how people live by changing the structure they live inside.

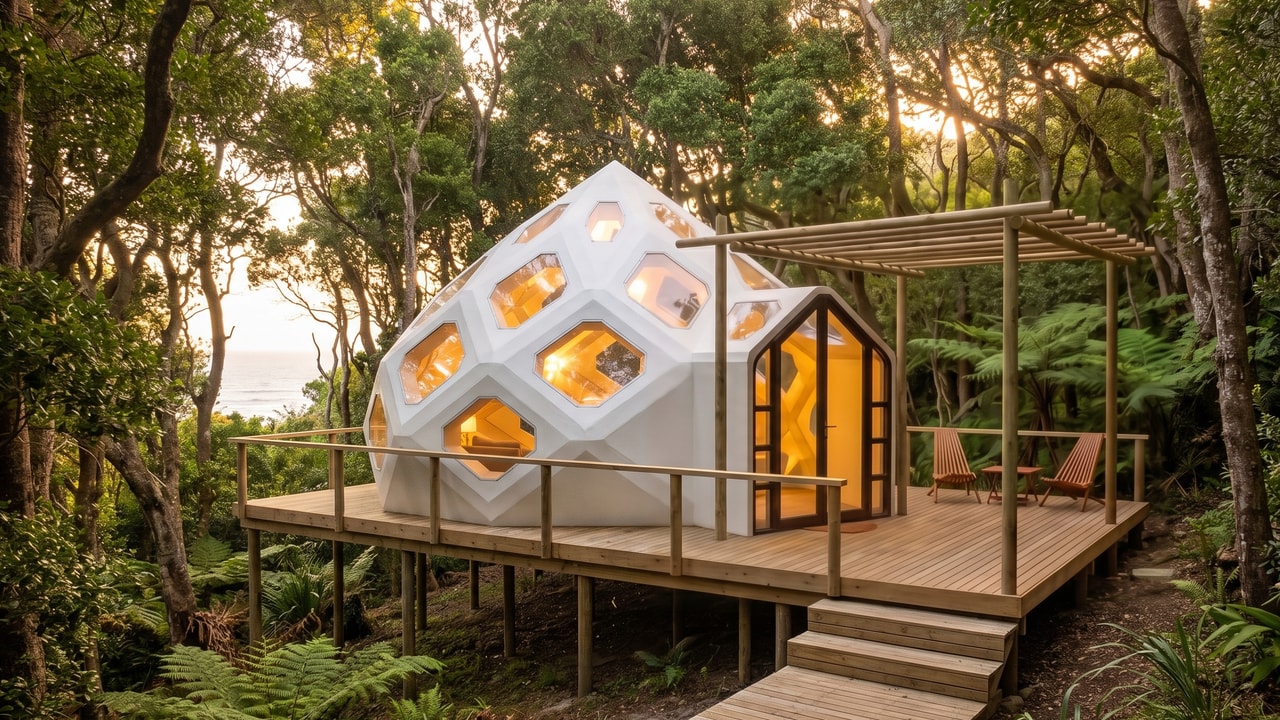
Prefabricated modular dome dwellings for nature-based hospitality and distinctive homes, manufactured off site, assembled on location. Designed and built in South Africa. Delivered anywhere.

The System

Manufactured off-site.
Assembled on location.

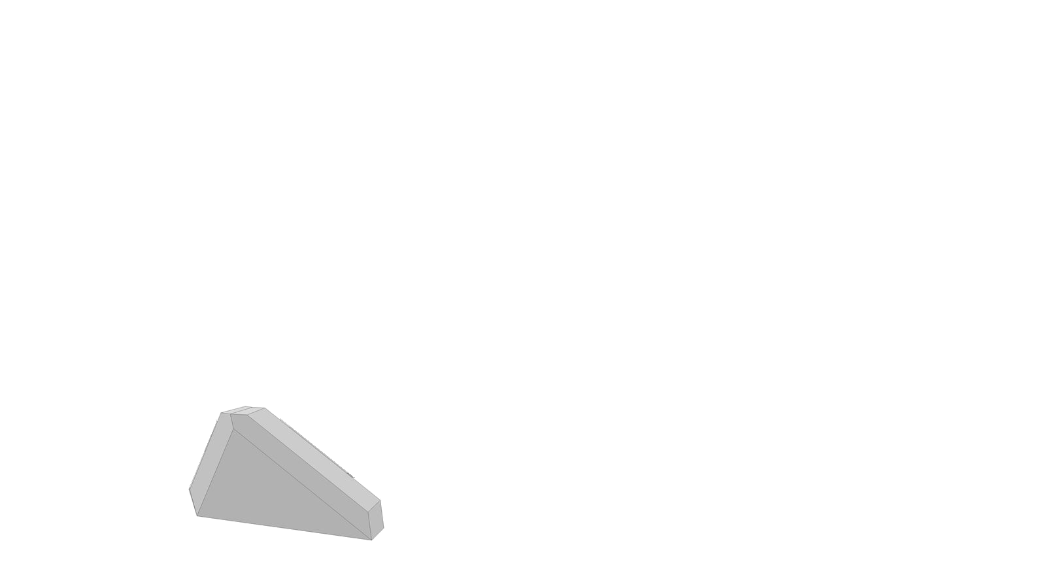
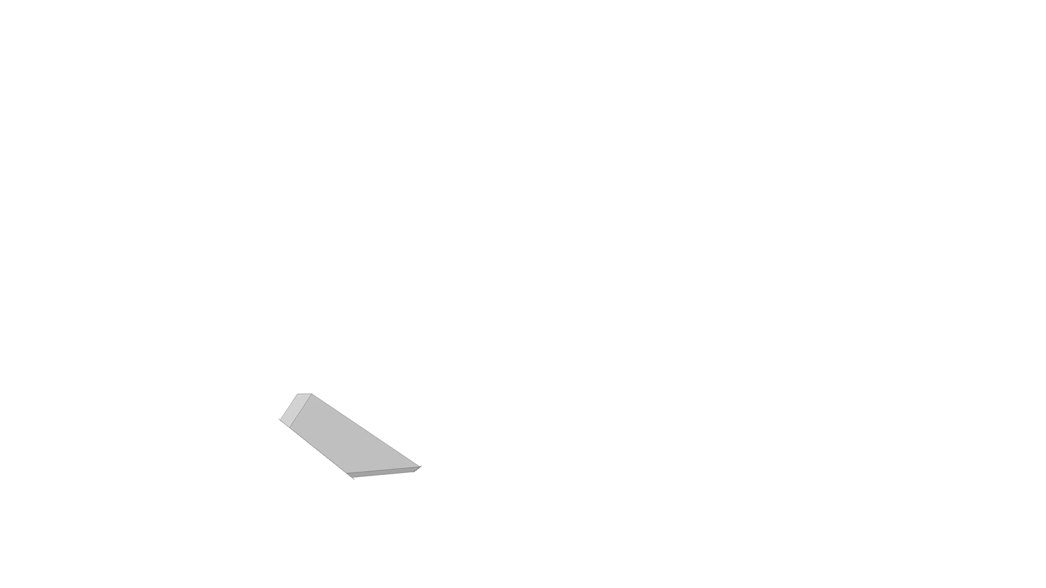
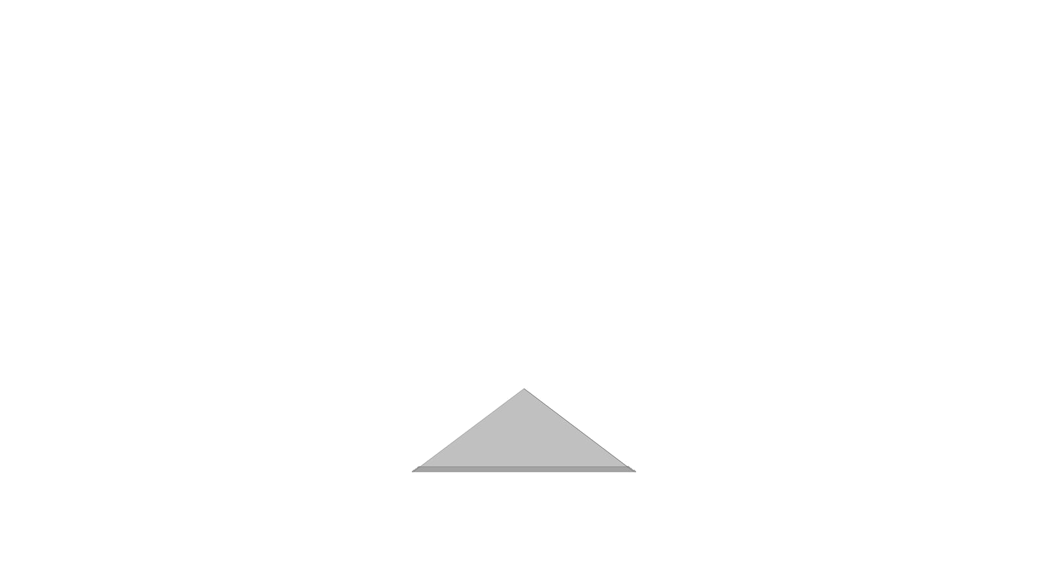
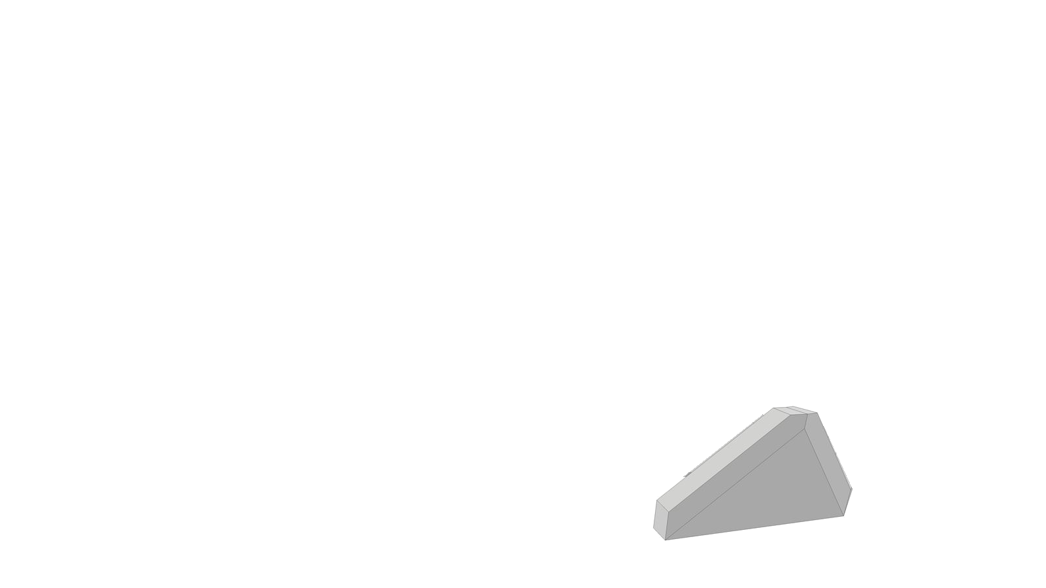
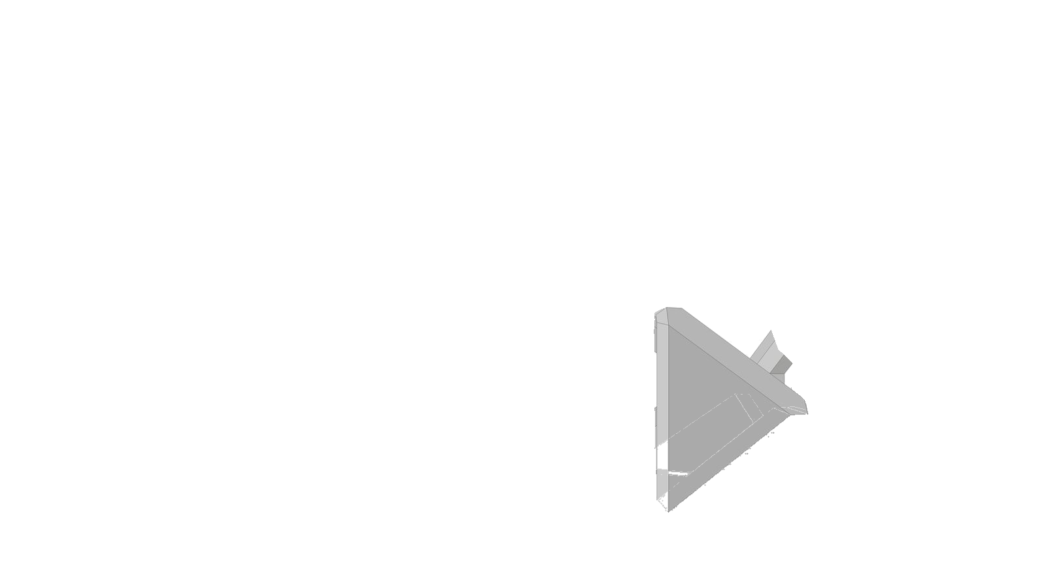
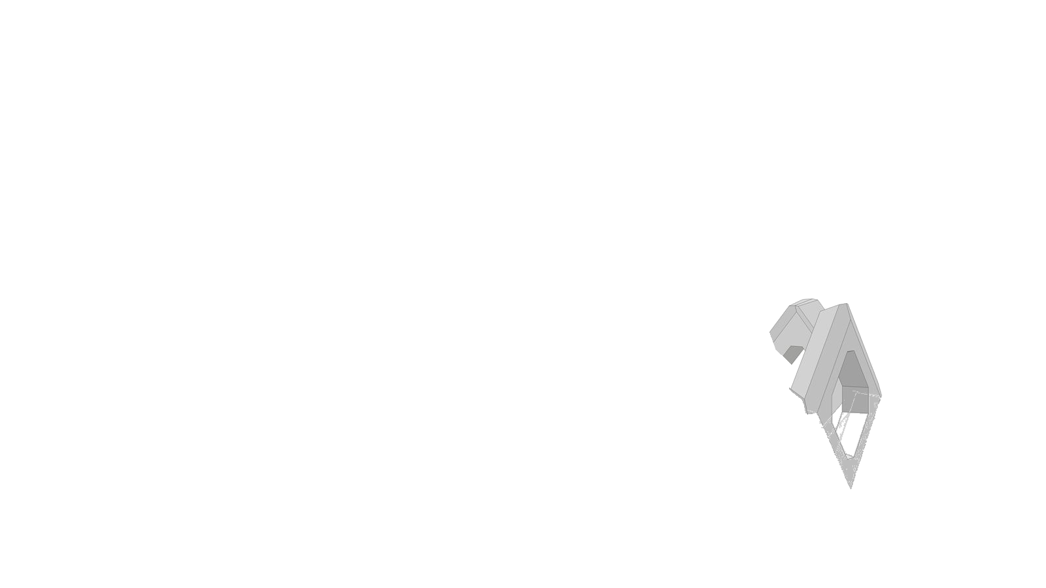
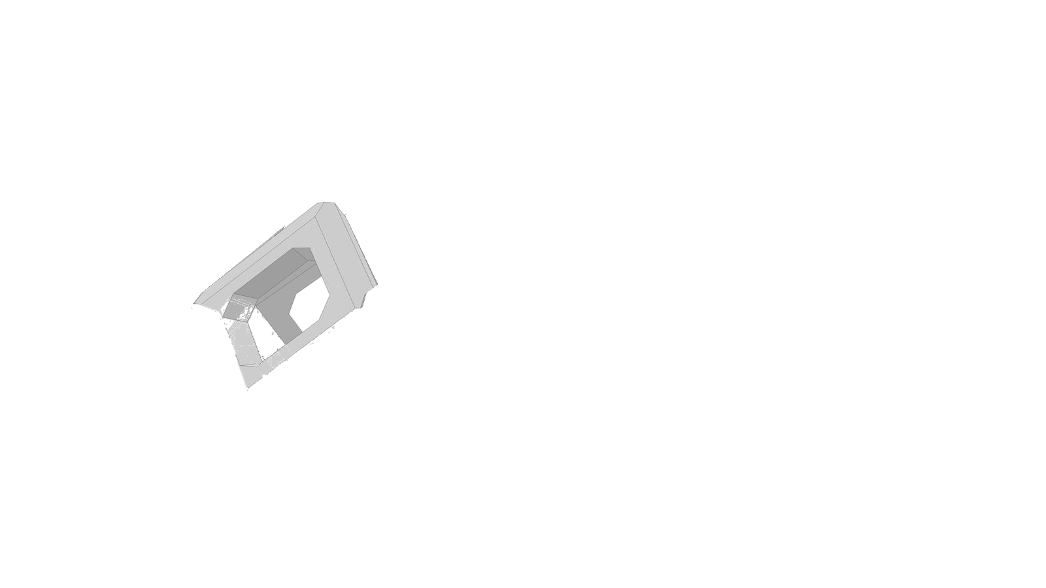
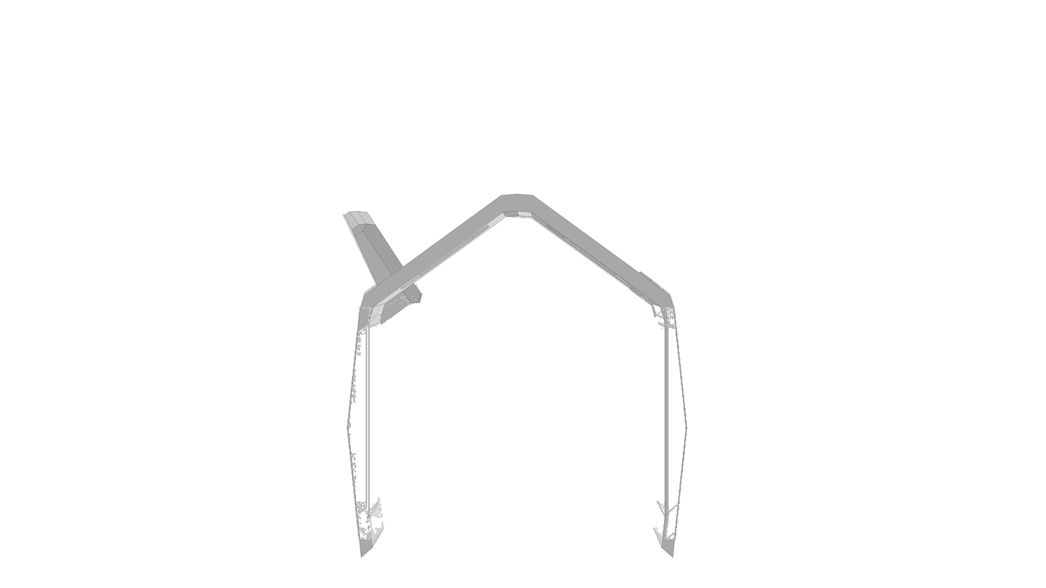
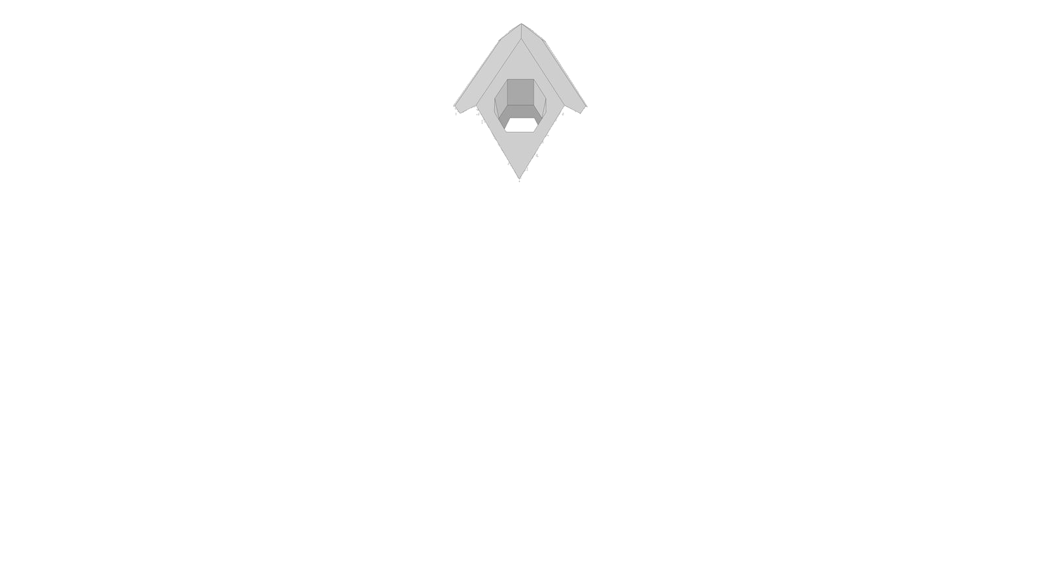
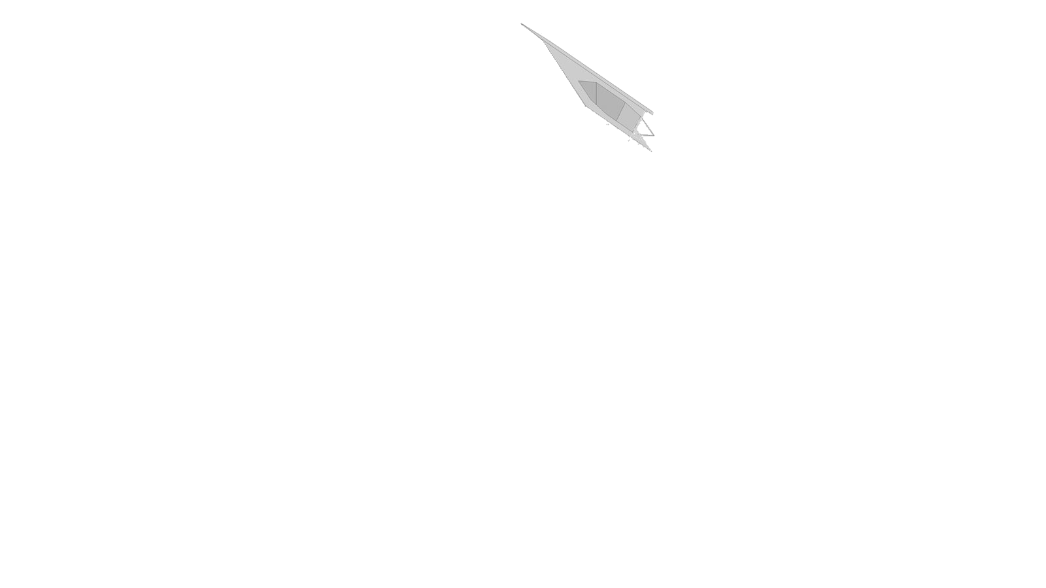
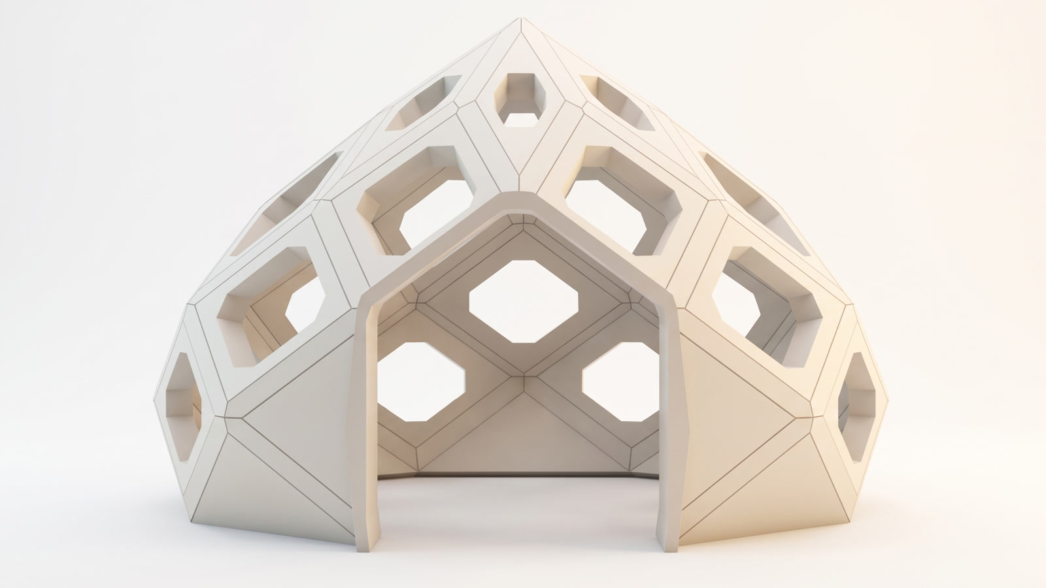
A finite kit of prefabricated panels assembles into every model in the range. Load is carried by the geometry of the shell, not by added structural mass.

01

Standardised structural system

A repeatable family of panels, joints and openings, the same kit assembles into every model in the range, rather than each build being a one-off.

02

Off-site manufacture

Components are produced under controlled conditions while site preparation and foundations run in parallel.

03

Rapid on-site assembly

The weather-tight shell is installed by a small crew with light equipment, which is what makes steep, forested and remote sites workable.

04

Three months from design to occupation

Design freeze, off-site manufacture, shell assembly and fit-out: about three months from confirmed design to handover.

Advantages

What our geometry gives you.

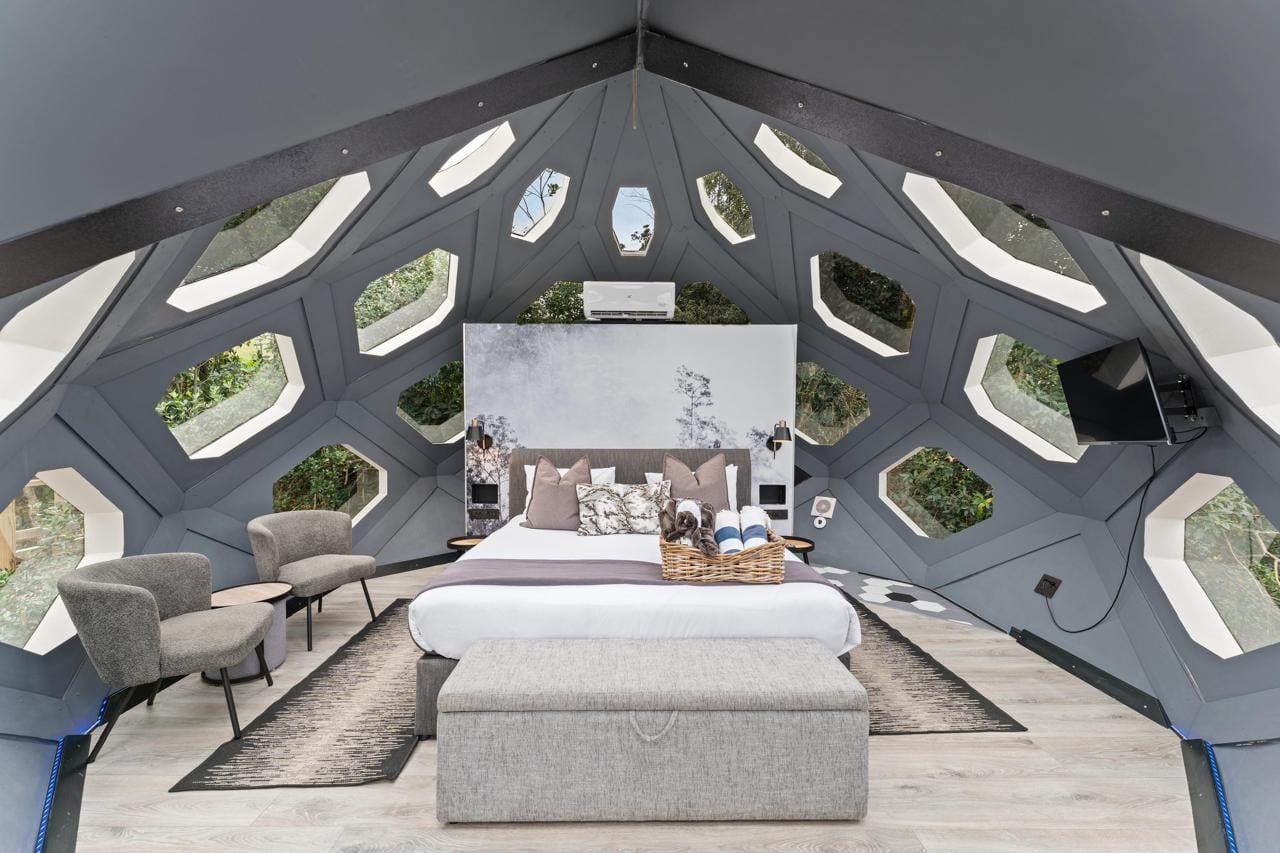
Inside one of The Hives: the bed under one continuous faceted volume, windows on every face

01 / 06

Bigger inside than its footprint

One continuous volume with no separate roof structure overhead and no load-bearing internal walls. A 20 m² dome reads considerably larger than 20 m² of floor, and the interior zoning stays flexible.

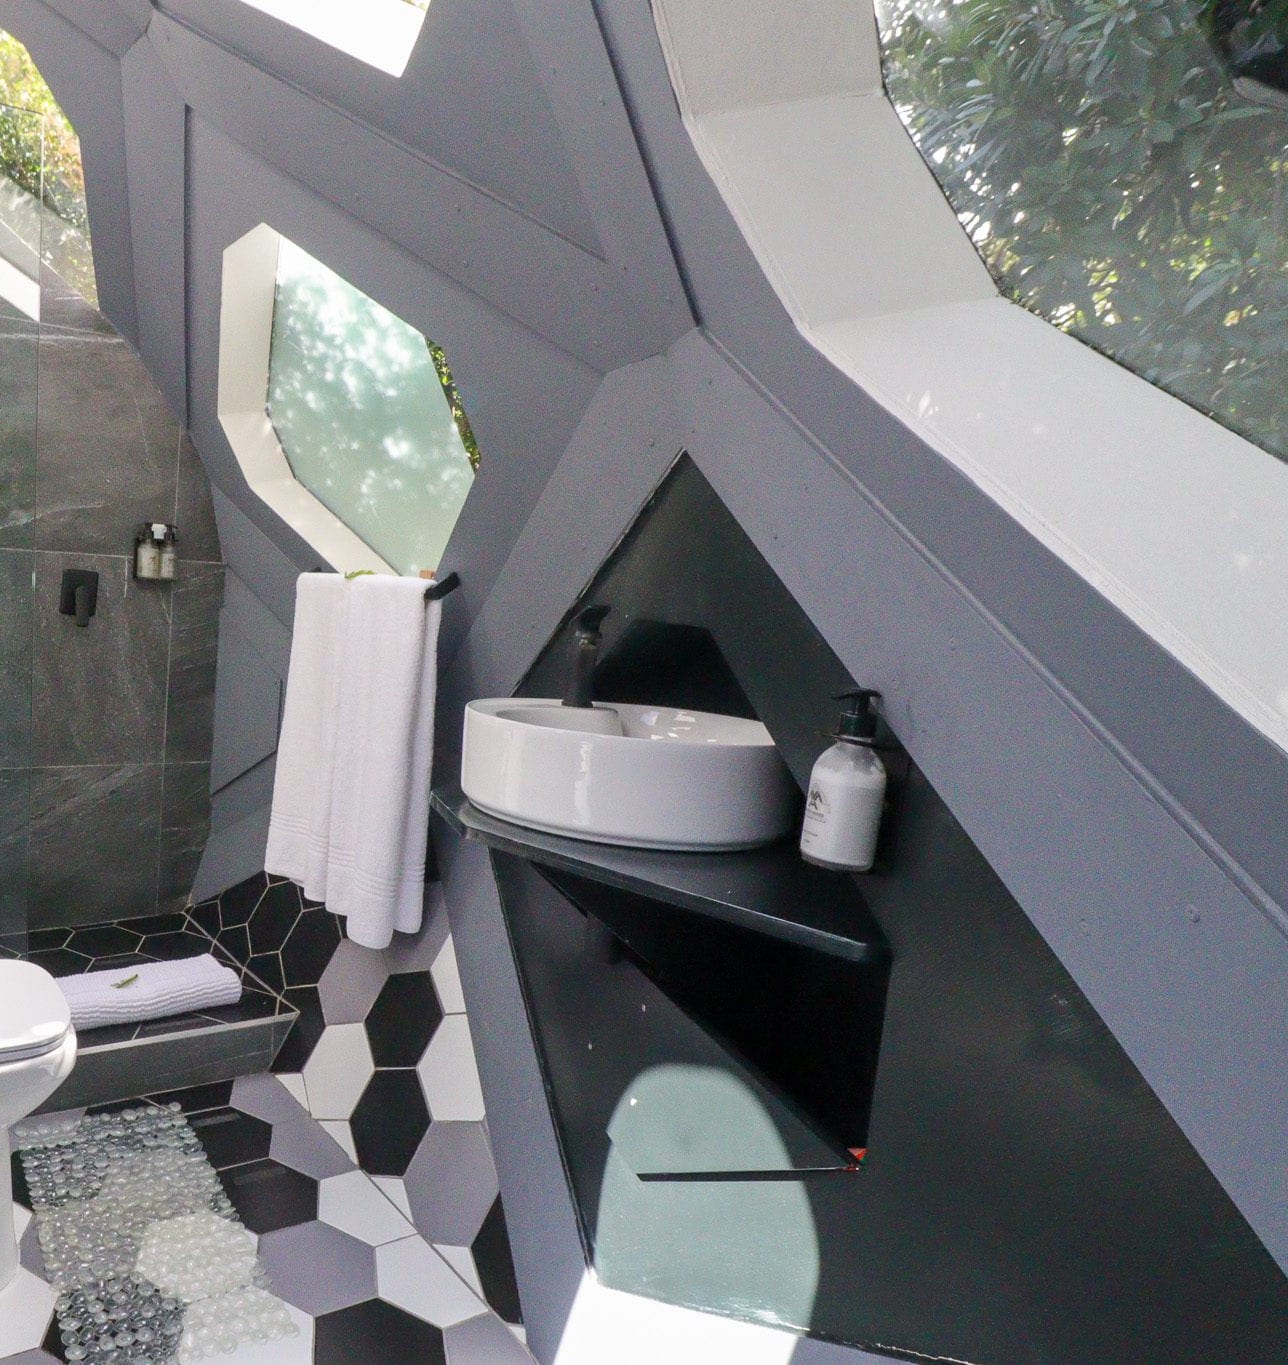
Bathroom in one of The Hives, daylight coming through windows on several faces

02 / 06

Daylight from every direction

Apertures on multiple faces admit light from different angles through the day, rather than from a single wall. The interior stays lit and connected to what's outside it without leaning on artificial light.

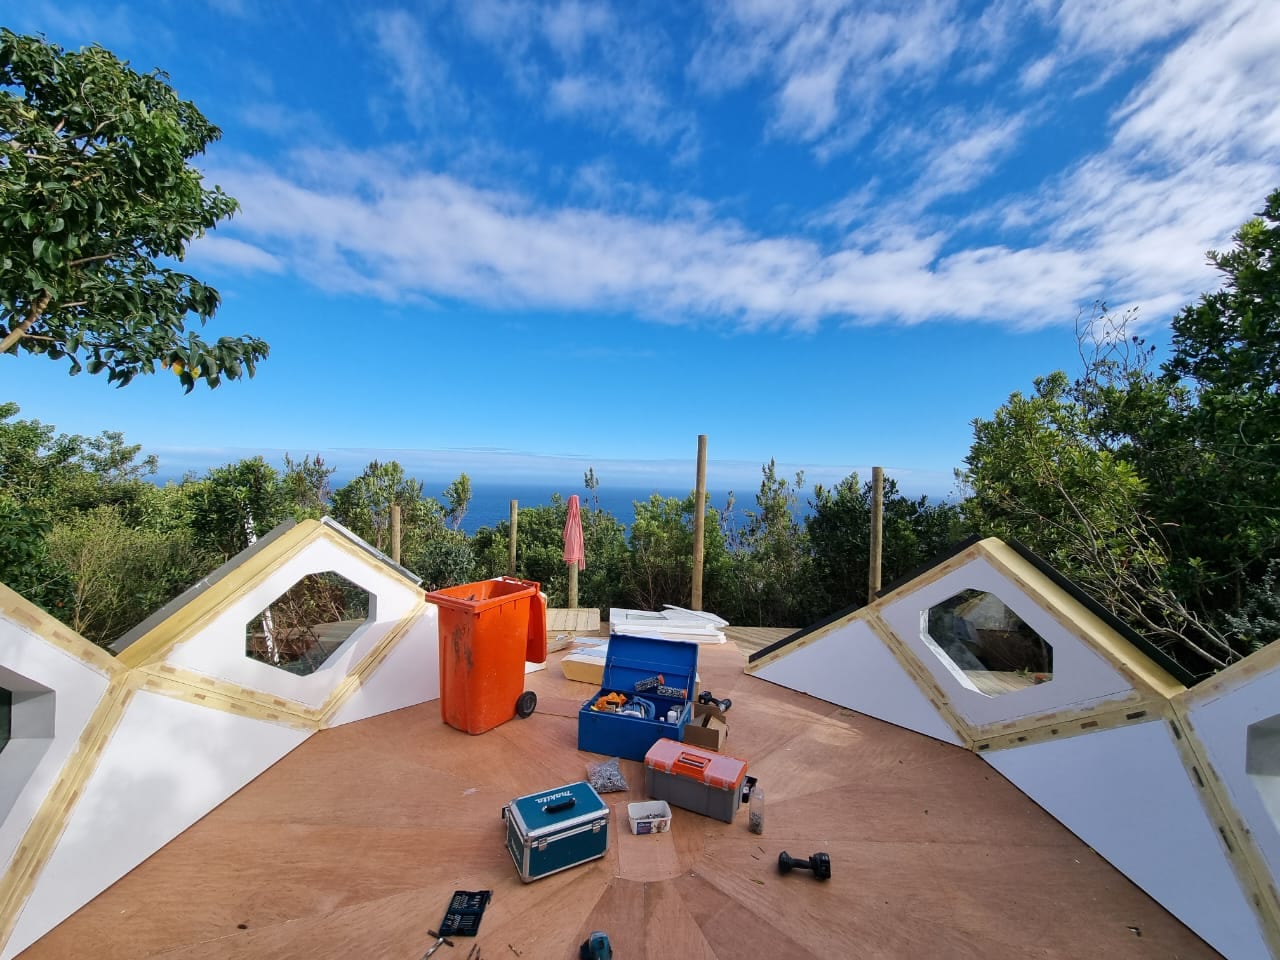
The first ring of panels going up on site, tools on the deck and the sea beyond

03 / 06

Weeks on site, not months

Panels are produced under controlled conditions while foundations and services run in parallel. The weather-tight shell goes up with a small crew and light equipment: about three months from design freeze to handover.

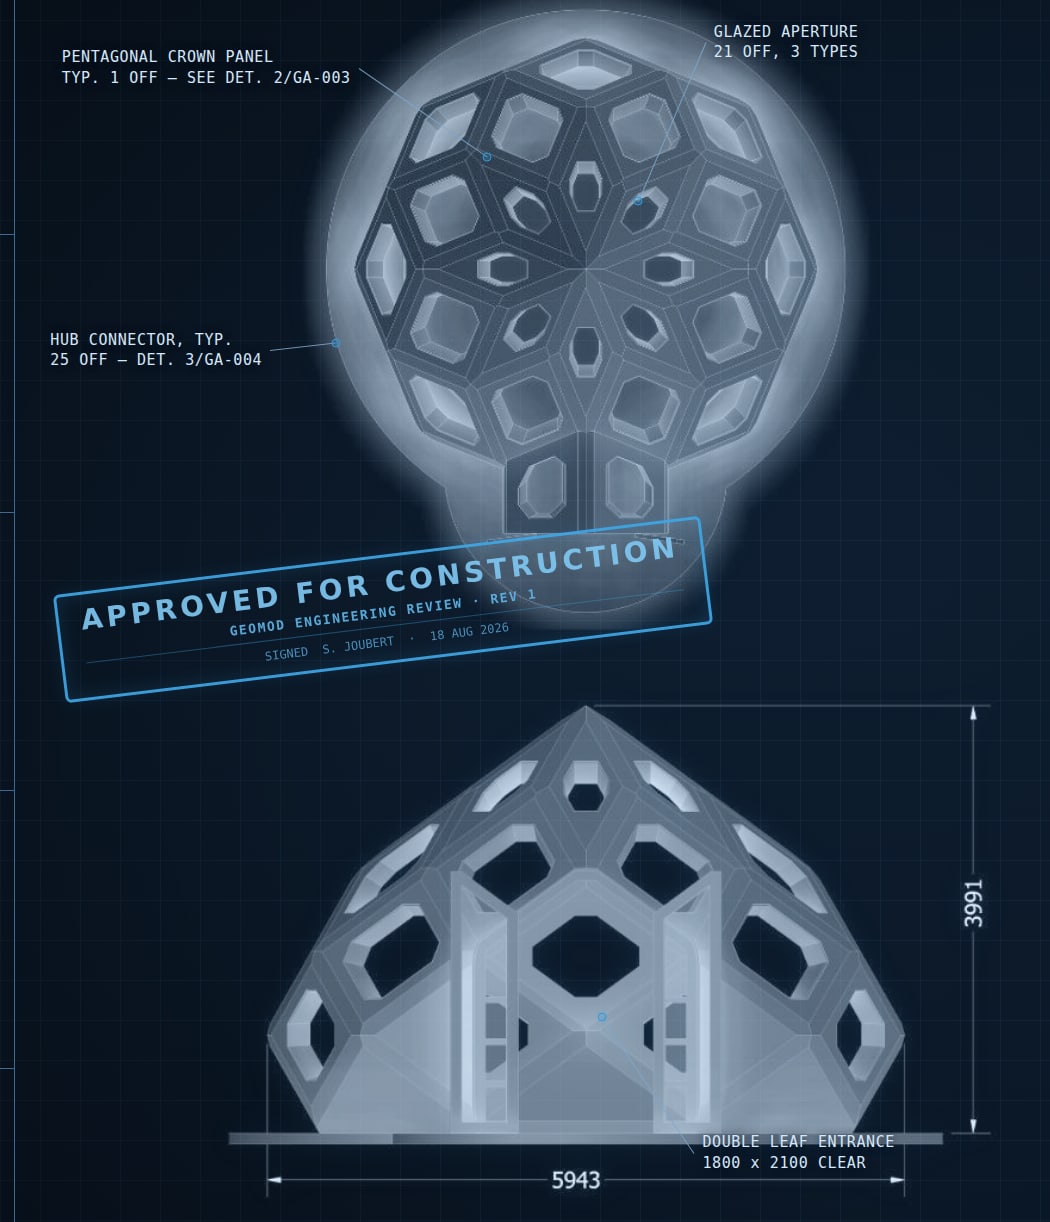
General arrangement drawing of the dome shell: plan and front elevation with overall dimensions

04 / 06

The engineering is already signed off

Every component, connection and assembly is engineered and certified before it reaches your site. The structure enters approvals as a known quantity rather than a one-off that has to be assessed from scratch.

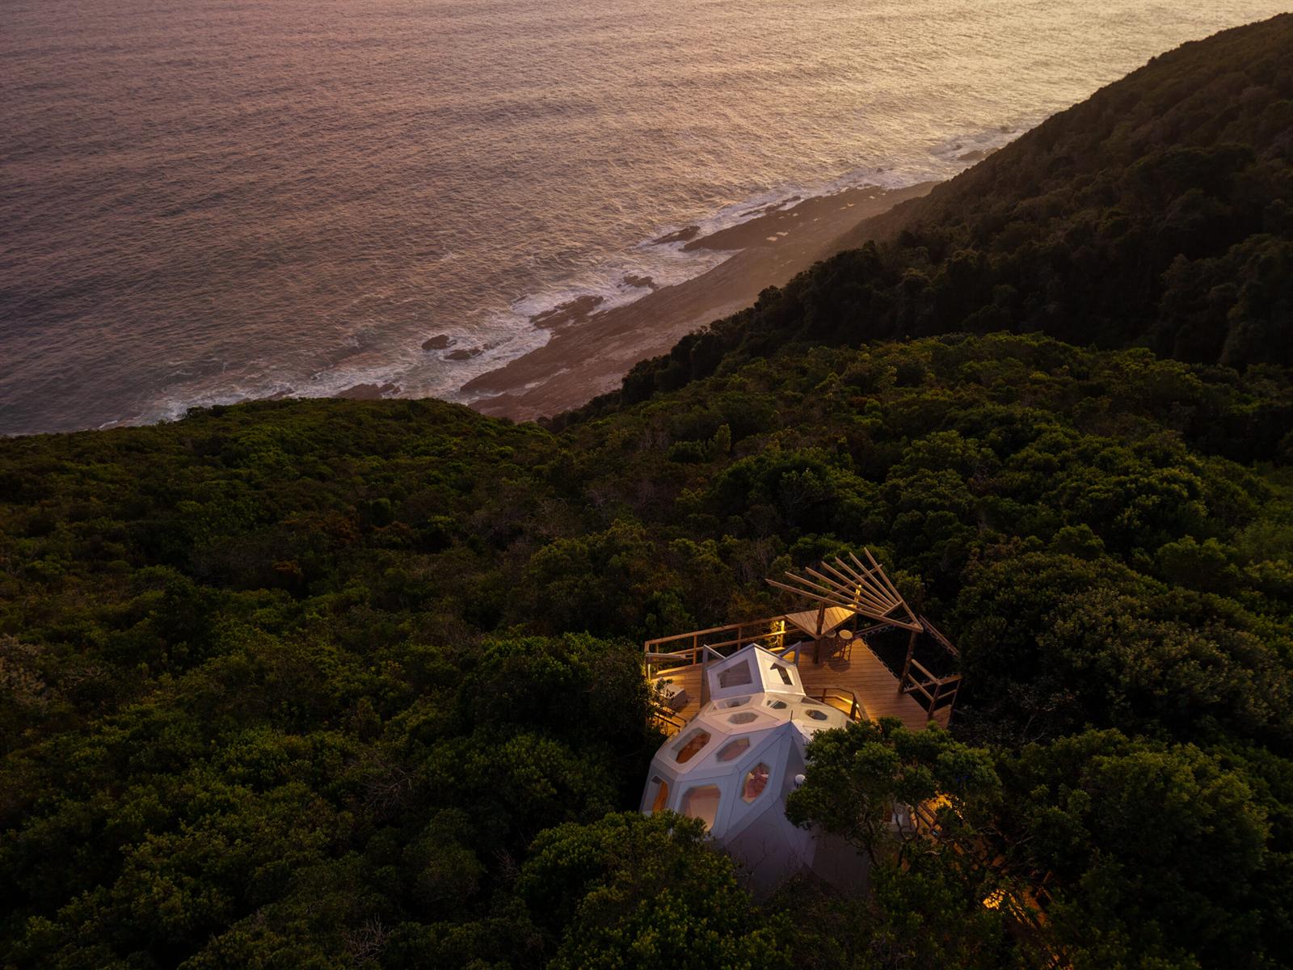
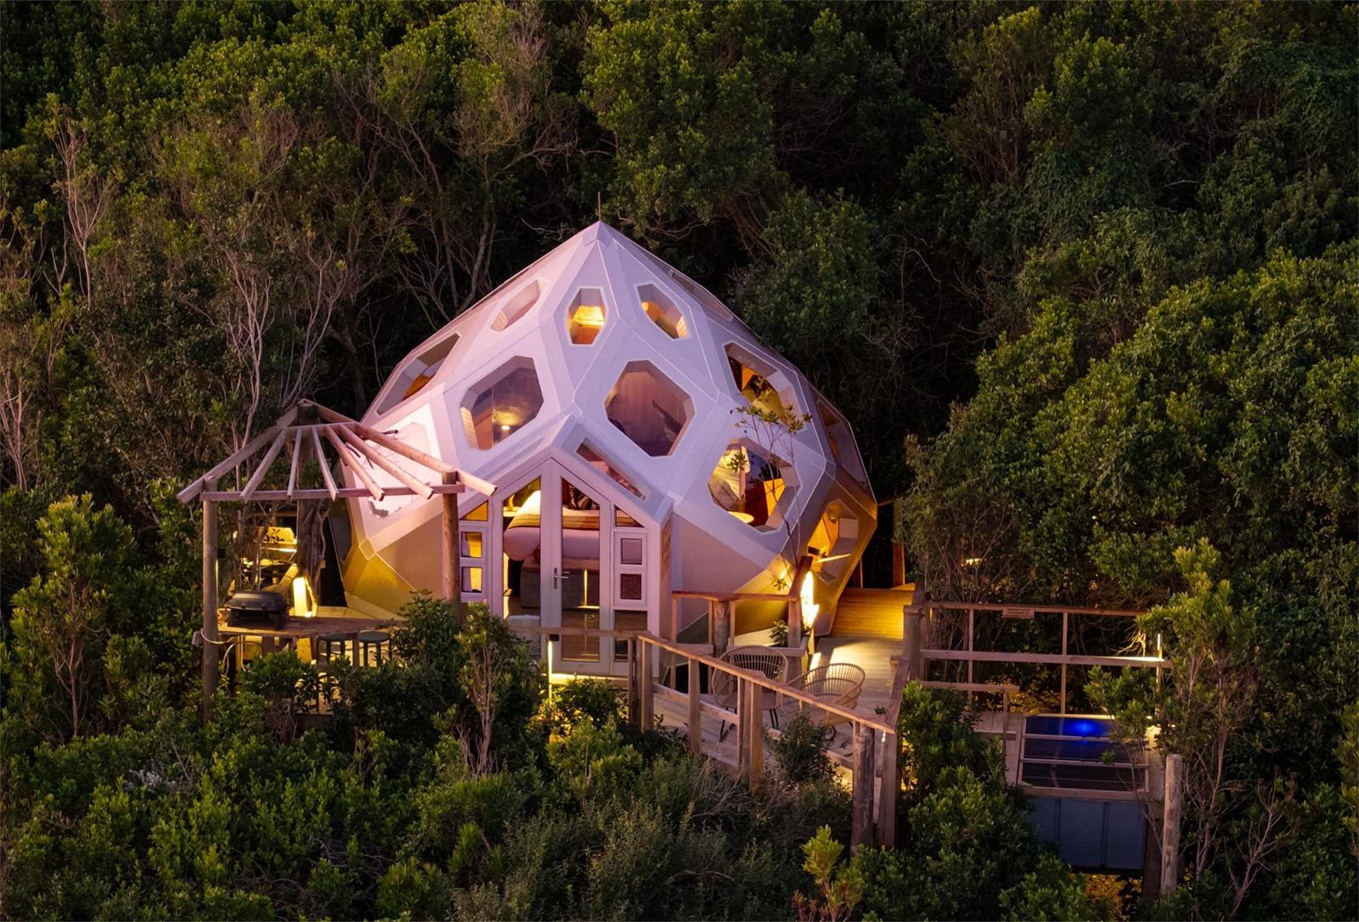
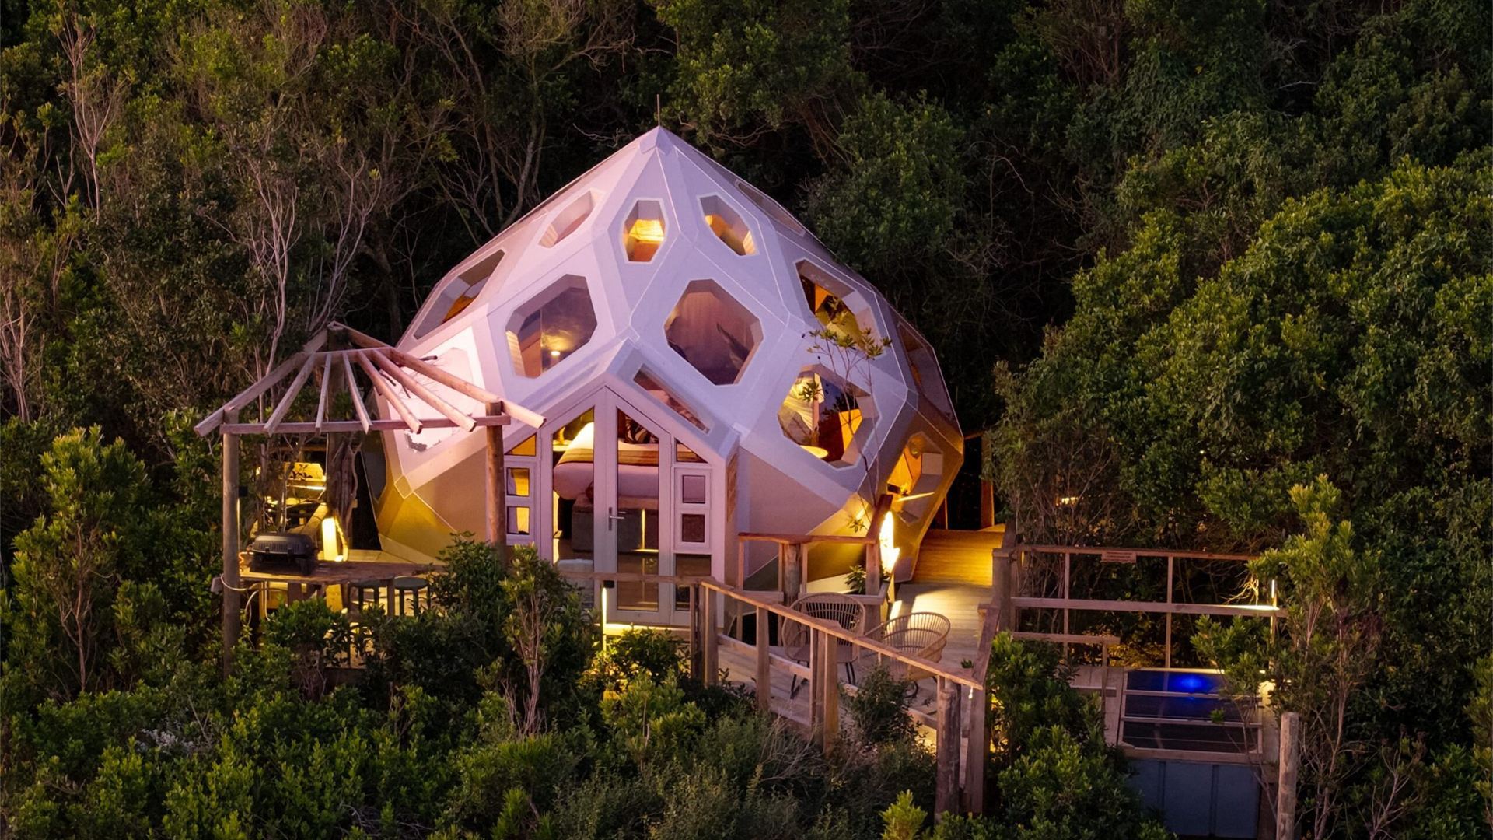
Aerial view of a dome on a steep forested site above the sea

05 / 06

Sites conventional construction can't take

Light, elevated structures need minimal excavation and disturb little ground, which makes steep, forested and sensitive land workable, including sites where a conventional build doesn't pencil.

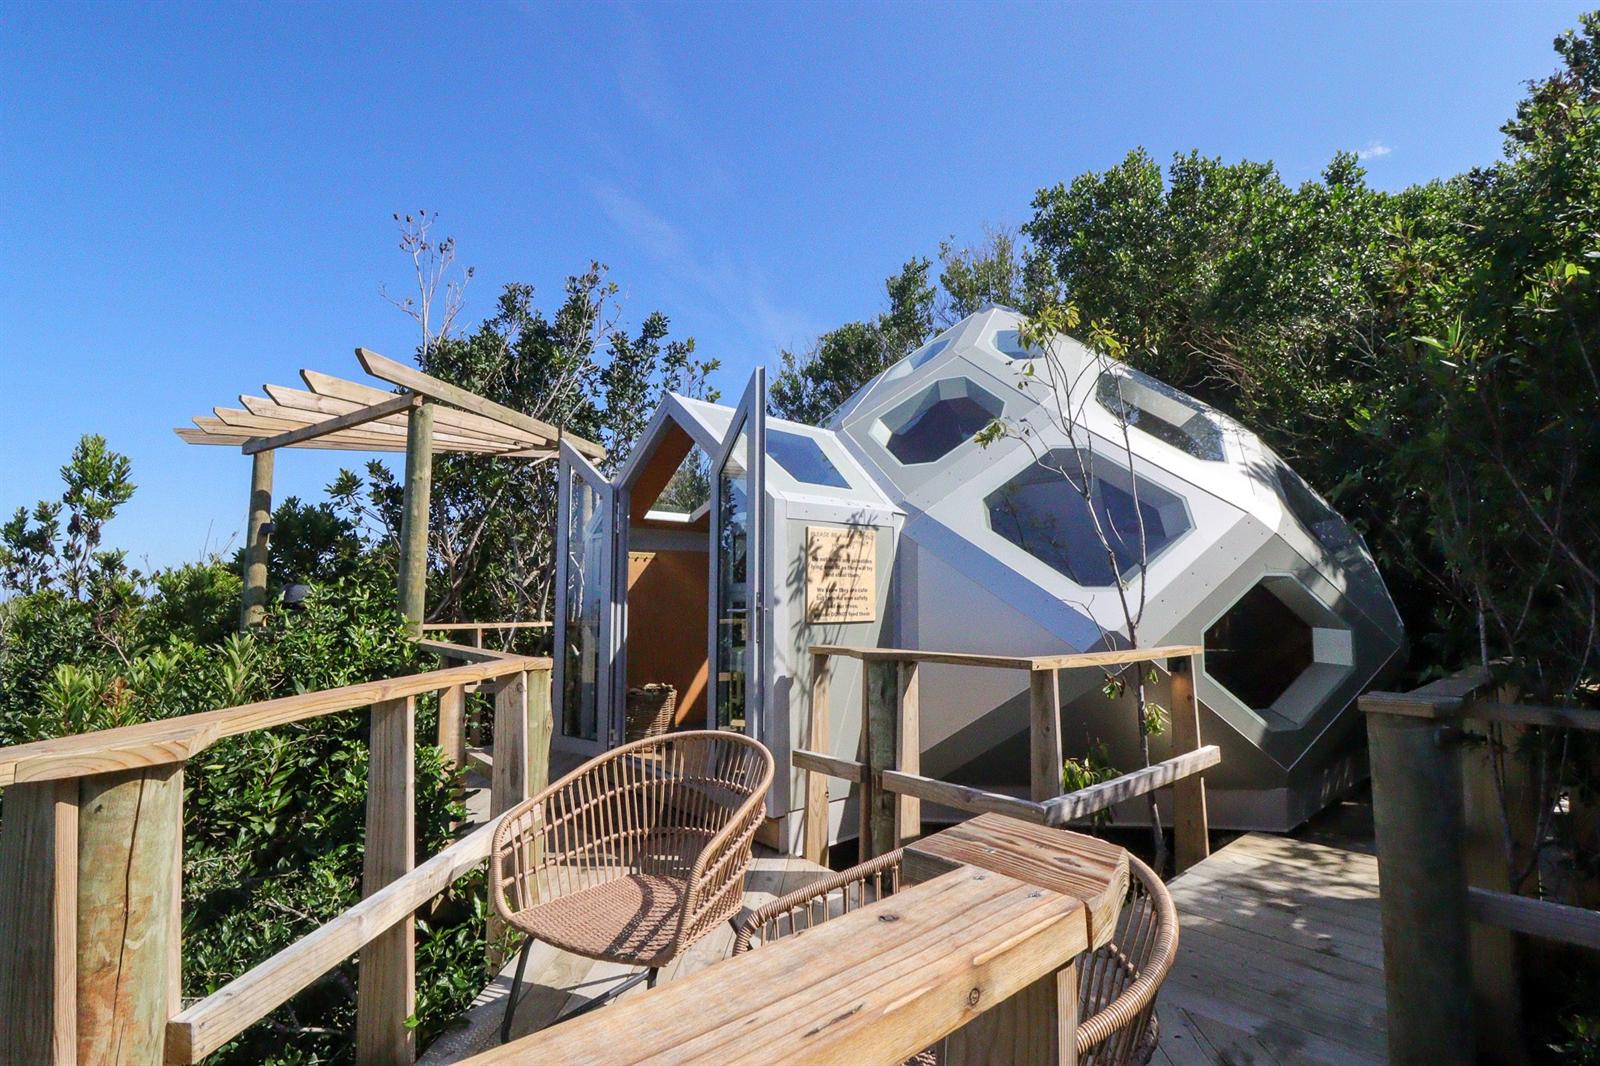
Dome exterior from the deck, showing the openings

06 / 06

Geometry that works with the climate

Less external surface per unit of internal volume than an equivalent box, and a shape that lets air move without being forced. High- and low-level openings, orientation, shading and insulation are configured per site.

Cycles on its own. Click a title to jump.

The Range

One system, a family of models.

The same structural kit scales across the range, from a compact hospitality studio to a two-bedroom dwelling. Click any model to see it larger.

Projects

Tsitsikamma and Rosemary Hill.

Completed, furnished and lived in. Both designed, engineered and built by us, one on steep, access-constrained forest ground, the other on open farmland, and standing through real seasons.

About us

Born in South Africa. Built for everywhere.

The shape of a space changes how the people inside it feel, think and behave. Most buildings are designed the other way round: the shape is whatever the construction method leaves behind. We wanted to start from the shape and work outwards, and see whether a building designed that way could still be practical to make.

The dome geometry isn't a style choice. It's what happens when the volume you want to be inside comes first and the structure is asked to serve it.

Whether that works is a question the built domes answer. They stand at Tsitsikamma and Rosemary Hill: designed, engineered and built by us, on ground conventional construction finds difficult, and lived in through real seasons.

Simple parts, interlocked.

The kit is a finite family of panels, joints and openings. No component is more important than another, none is redundant, and the same set assembles into every model in the range. Load travels through the geometry, so nothing extra has to be added to hold the structure up. That is the same logic nature uses, and the reason a dome can be light enough to sit on ground a conventional build can't economically reach.

That's what makes remote work possible. Lightweight components, a small crew, light equipment: mountain sites, conservation corridors, deep forest. Weeks on site instead of months.

Designed and engineered in-house.

GeoModular (Pty) Ltd was founded in 2025 by Steven Joubert, an electrical engineer who leads the design, and Vian Chinner.

We hold our own CAD and engineering files, so the design work, the structural detail and the build sequence sit in one place. We work as design-and-licence partners or as turnkey developers, depending on what a project needs.

Start the conversation

Let's build your GeoMod destination.

A free, no-obligation call about your site, your market and which model fits.
  1. 01

    We read it

    Every enquiry lands with Steven and the team, not in a ticket queue.

  2. 02

    We talk

    A free, no-obligation call about your site and your market.

  3. 03

    We look at fit

    Which model suits, what the site needs, and what we can say about timing.

By sending, you agree we may use these details to respond to your enquiry, per our privacy notice (POPIA).